











Leave a Message

By providing your contact information to Paulie Group, your personal information will be processed in accordance with Paulie Group's Privacy Policy. By checking the box(es) below, you expressly consent to receive marketing or promotional real estate communication from Paulie Group in the manner selected by you. For SMS text messages, message frequency varies. Message and data rates may apply. Consent is not a condition of purchase of any goods or services. You may opt out of receiving further communications from Paulie Group at any time. To opt out of receiving SMS text messages, reply STOP to unsubscribe. SMS text messaging is subject to our Terms of Use.

Thank you for your message. We will be in touch with you shortly.

1750 N Bayshore Dr # 1218
SEE ALL PHOTOS
1750 N Bayshore Dr # 1218
Leased

1750 N Bayshore Dr # 1218

1750 N Bayshore Dr # 1218, Miami, FL 33132

$2,350/month
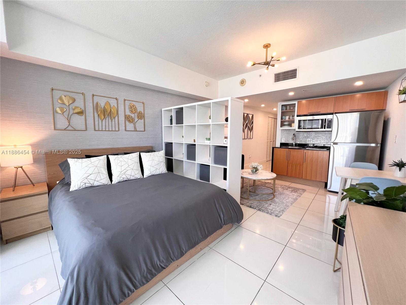
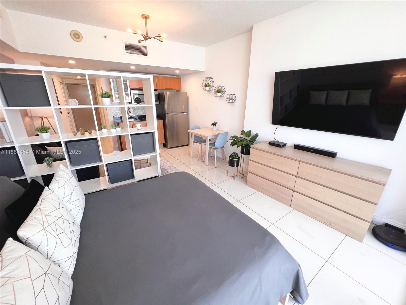
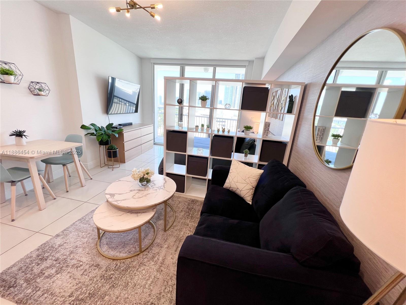
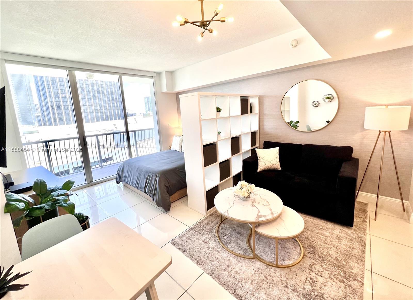
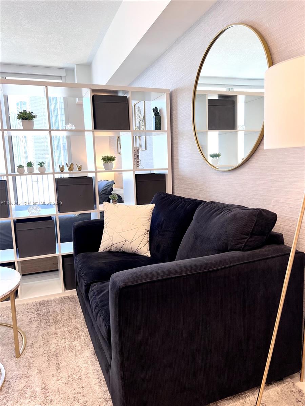
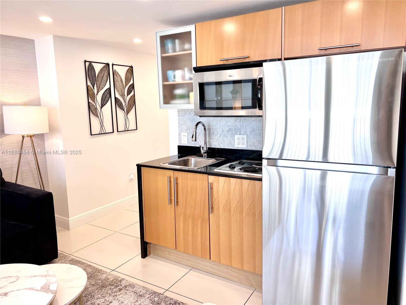
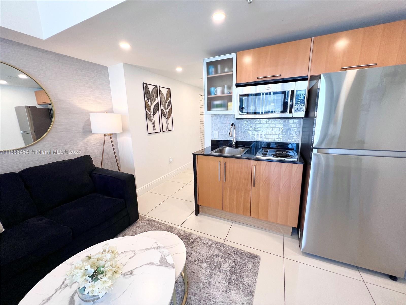
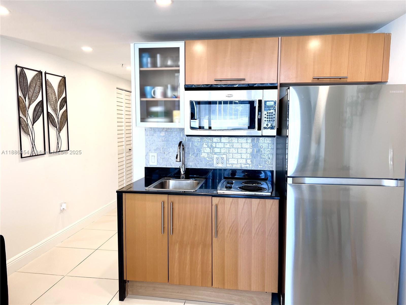
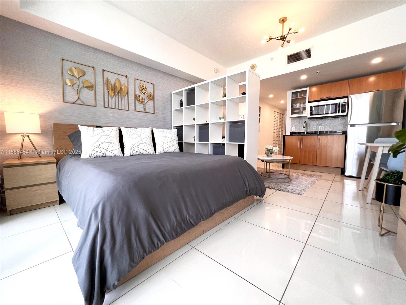
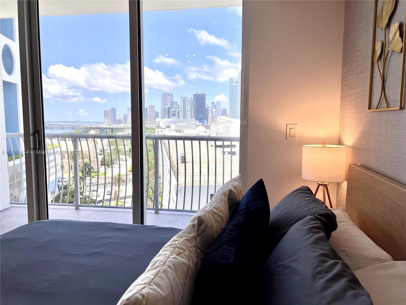
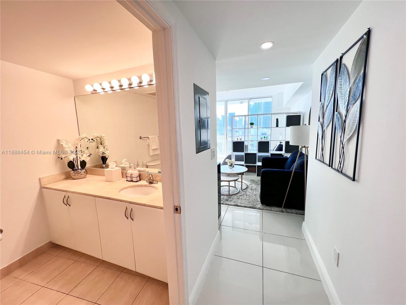
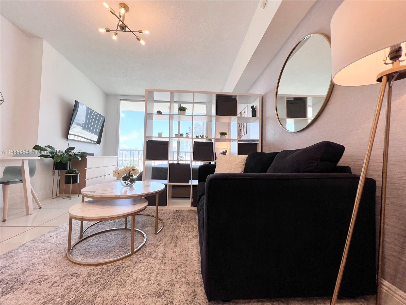
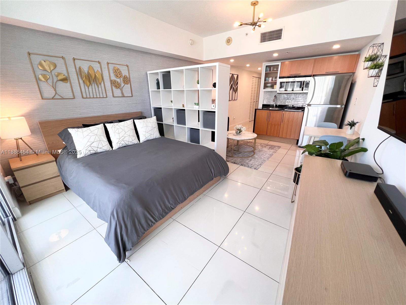
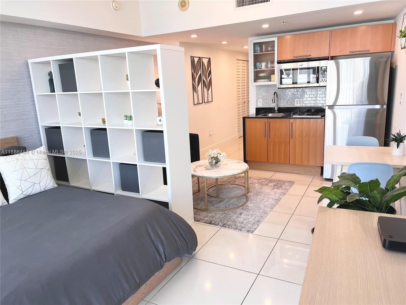
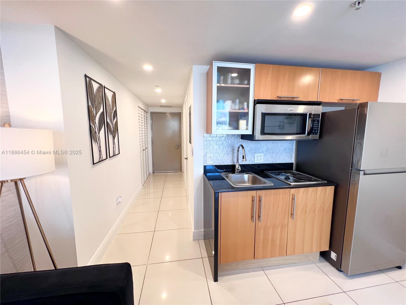
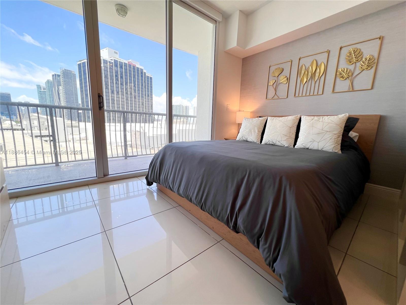
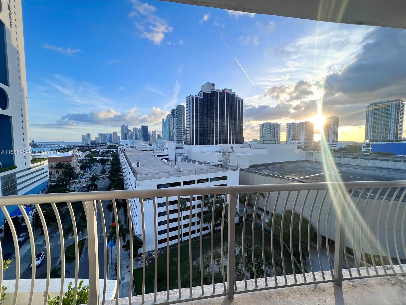
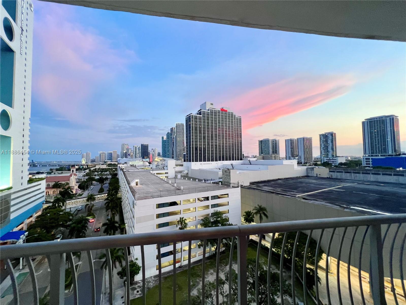
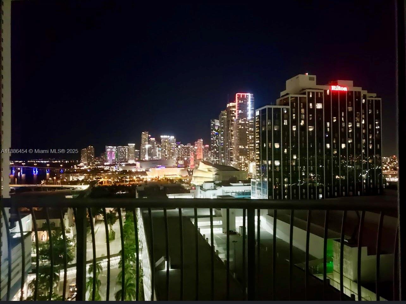
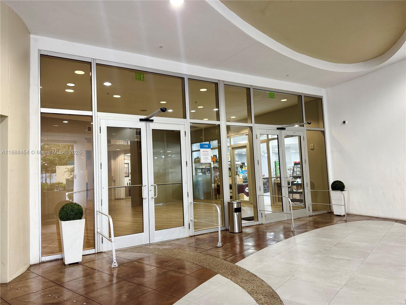
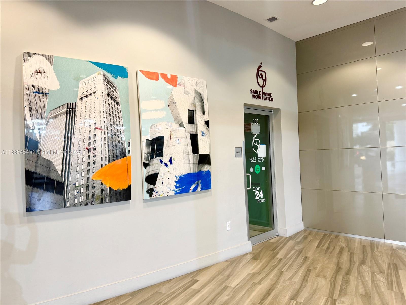
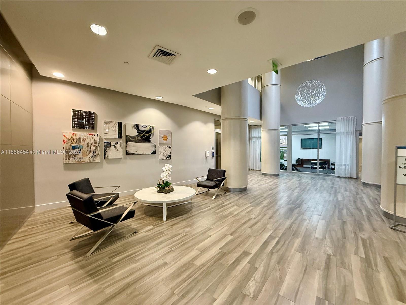
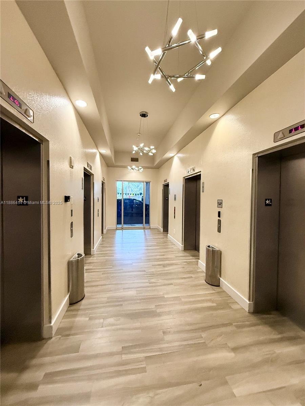
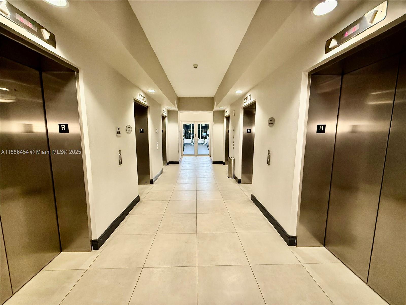
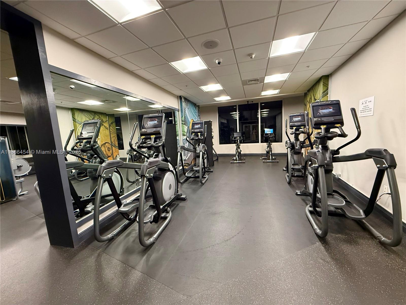
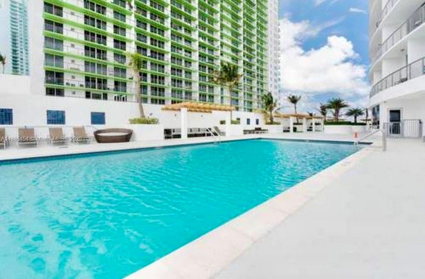
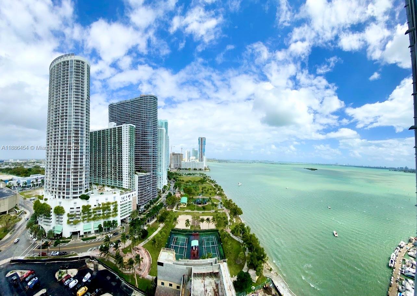
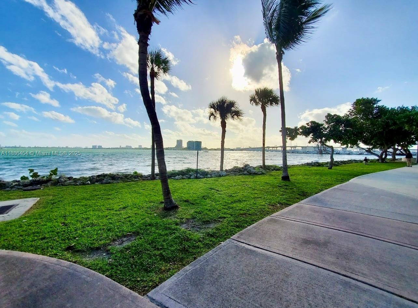
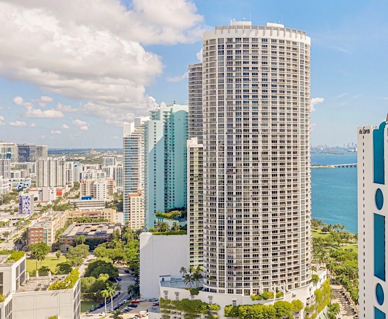
NICE VIEW! ELEGANT FULLY equipped Studio with balcony, 1 Queen bed and 1 sofa bed. Black out with remote control. You can close and open the black out from the bed! 65' smart TV. High speed wifi. Exclusive and quiet area in Edgewater. In front of the Bay and the beautiful Margaret Pace Park with spectacular views of the bay. Walking distance to: Pura Vida restaurant, coffee bars, cafes, banks, restaurants, Publix, in front of the luxury Klaw and Cassadona Restaurants. Go for a walk or run around this beautiful area and the the Venetian Islands! Just 4 minutes from FTX Arena, 4 min from Wynwood, 5 min from Desing District, 10 min from Brickell, 15 minutes from the beach! The building has a nice gym and a food supplement store in the first floor that opens 24 hours a day. 1 Parking space.

Studio

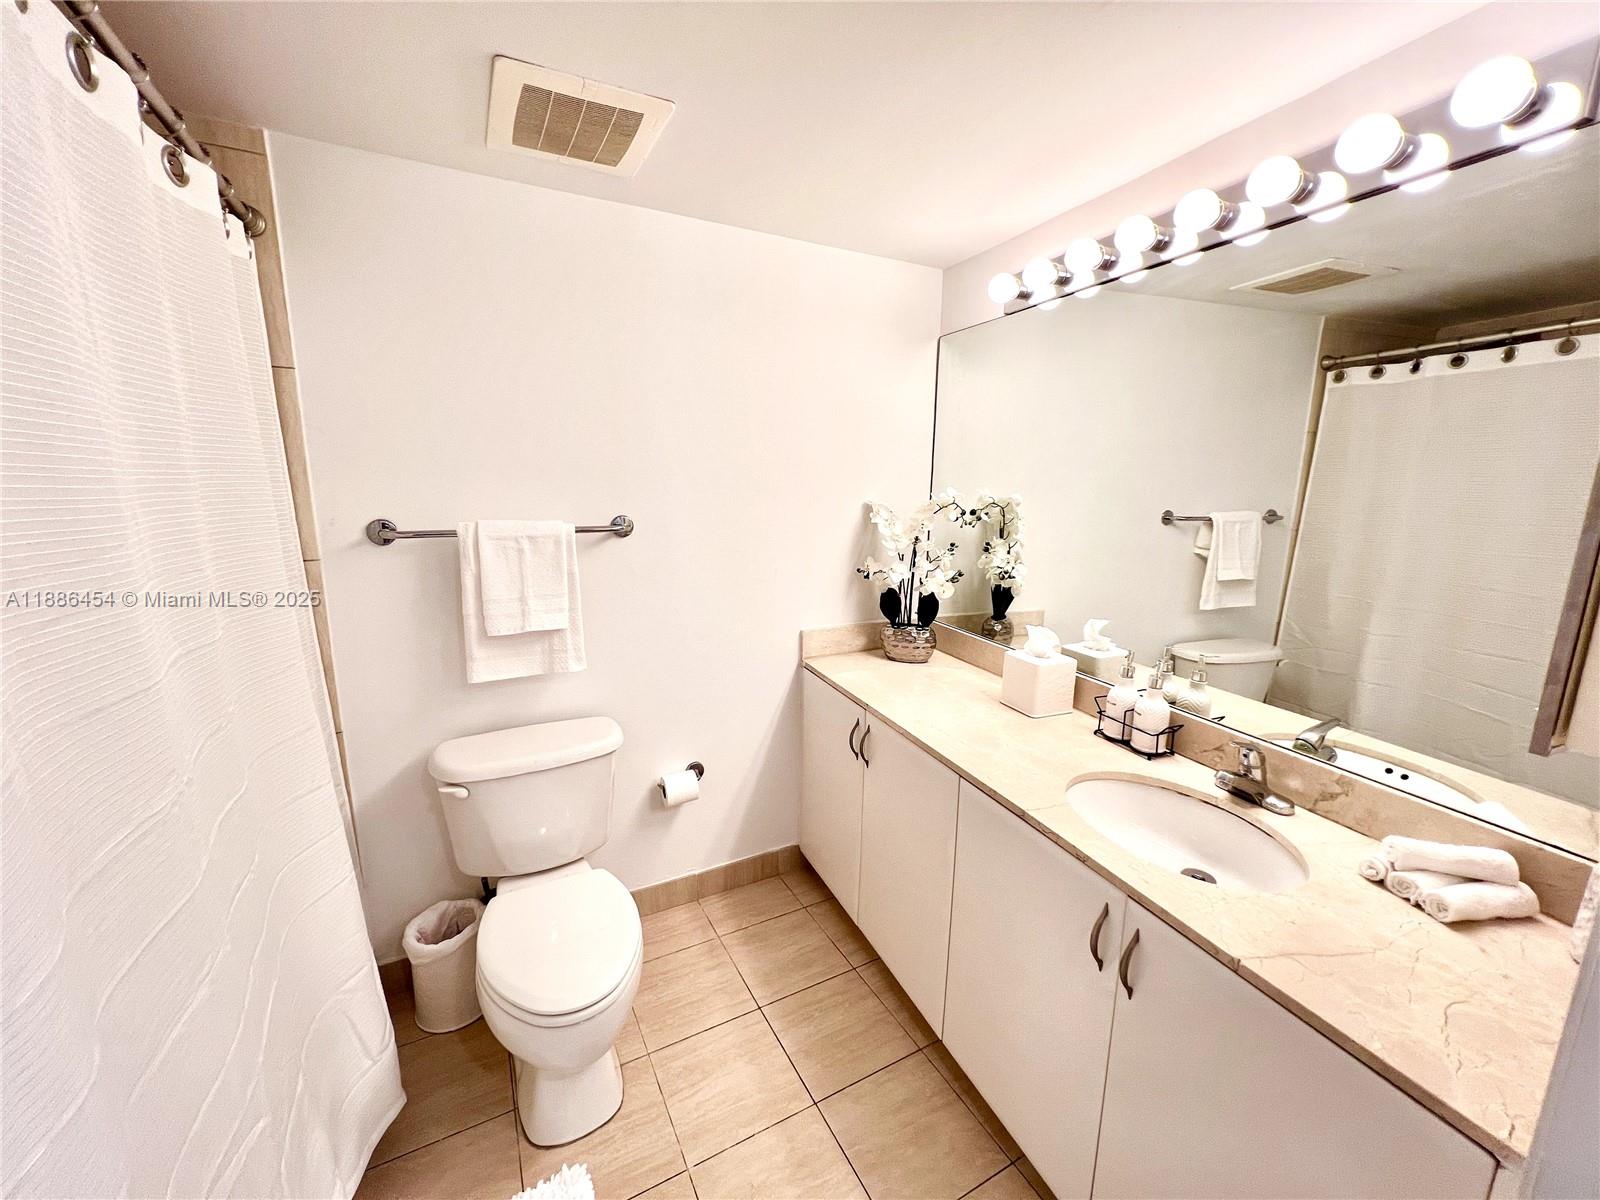
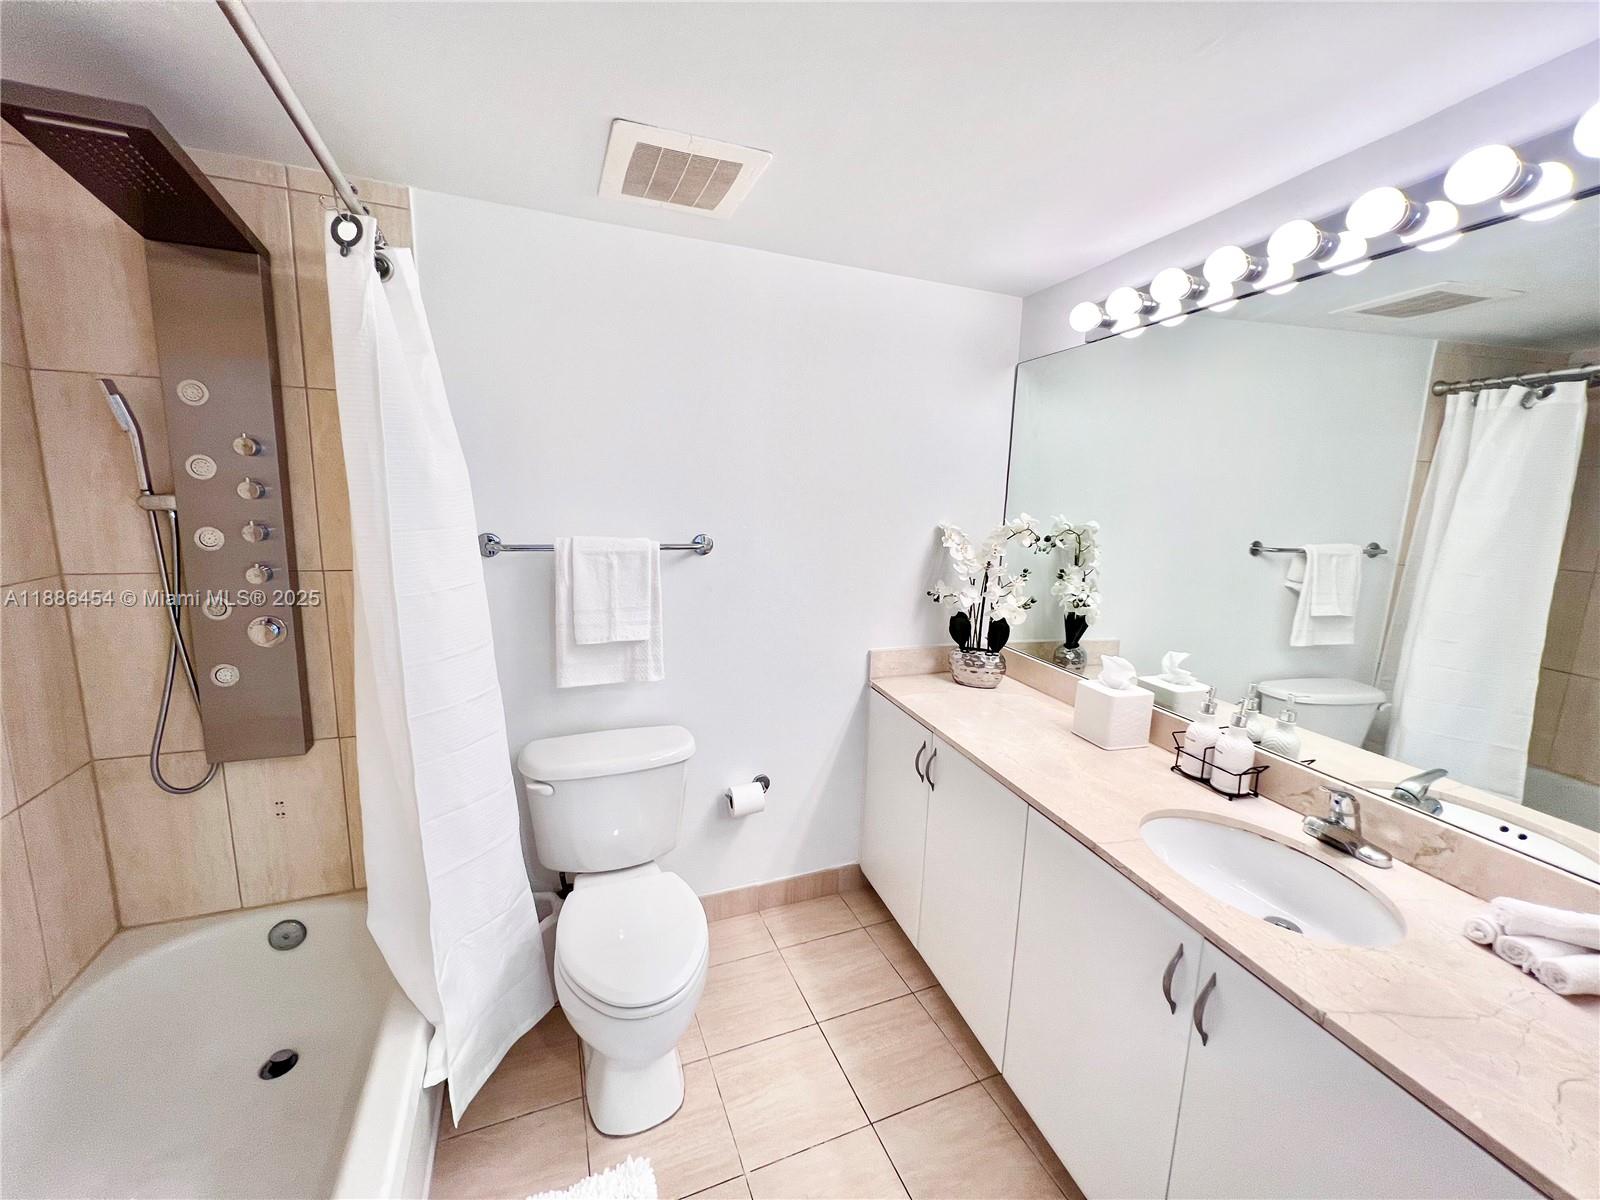
1
bath

401 Sq.Ft. LIVING AREA

Nina Bazo

Nina Bazo

Features & Amenities

Interior

  • total bedrooms0
  • Total bathroom1
  • full bathroom1

Area & Lot

  • Status Leased
  • Date Leased October 14, 2025
  • Living Area401 Sq.Ft.
  • MLS® IDA11886454
  • TypeCondo
  • YEAR BUILT2008
  • NeighborhoodAston Martin Residences

Exterior

  • Garage Space1.0

Financial

  • Lease Price$2,350/mo
  • Lease Term 1 MONTH
  • Zoning 6600
View Virtual Tour

Aston Martin Residences

Explore

Work With Us

Experience personalized service, strategic expertise, and a commitment to exceptional results at every stage of your real estate journey.

Follow Us on Instagram