Leave a Message

By providing your contact information to Paulie Group, your personal information will be processed in accordance with Paulie Group's Privacy Policy. By checking the box(es) below, you expressly consent to receive marketing or promotional real estate communication from Paulie Group in the manner selected by you. For SMS text messages, message frequency varies. Message and data rates may apply. Consent is not a condition of purchase of any goods or services. You may opt out of receiving further communications from Paulie Group at any time. To opt out of receiving SMS text messages, reply STOP to unsubscribe. SMS text messaging is subject to our Terms of Use.

Thank you for your message. We will be in touch with you shortly.

1750 N Bayshore Dr # 4003
SEE ALL PHOTOS
1750 N Bayshore Dr # 4003
Leased

1750 N Bayshore Dr # 4003

1750 N Bayshore Dr # 4003, Miami, FL 33132

$3,050/month
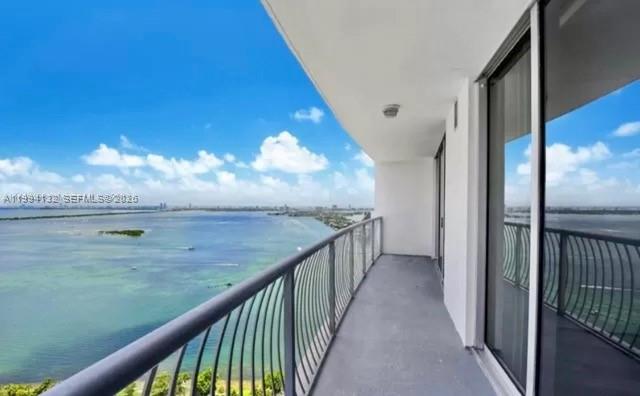
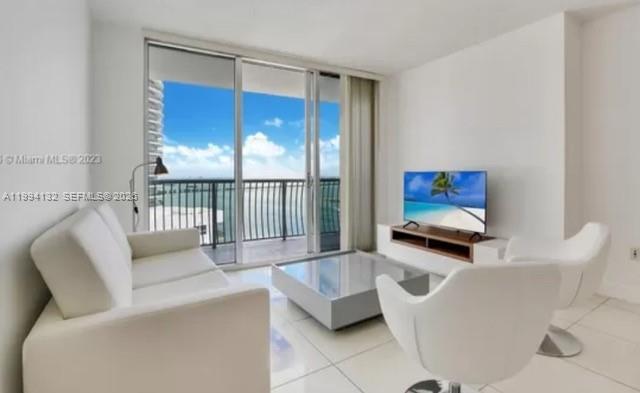
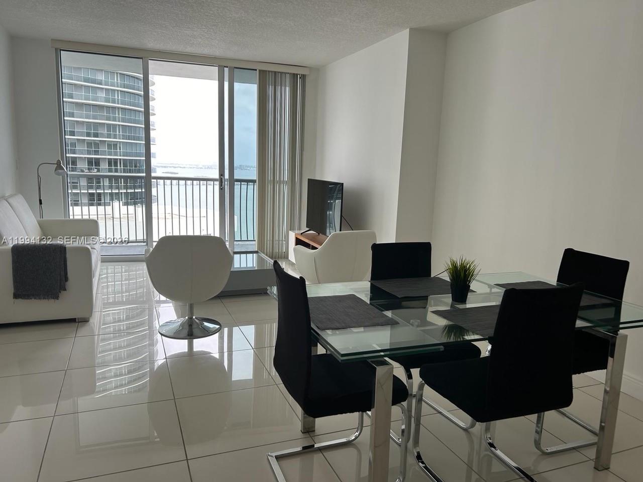
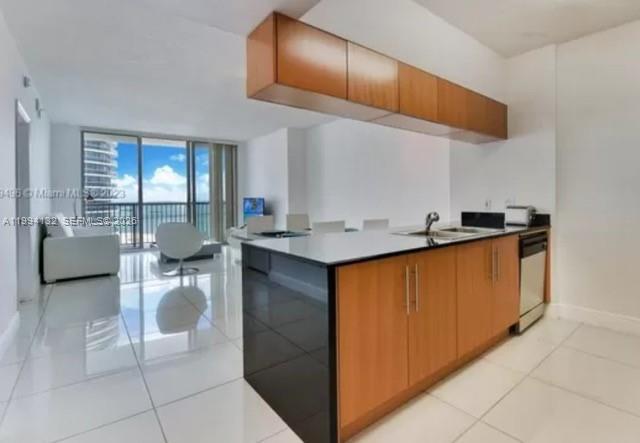
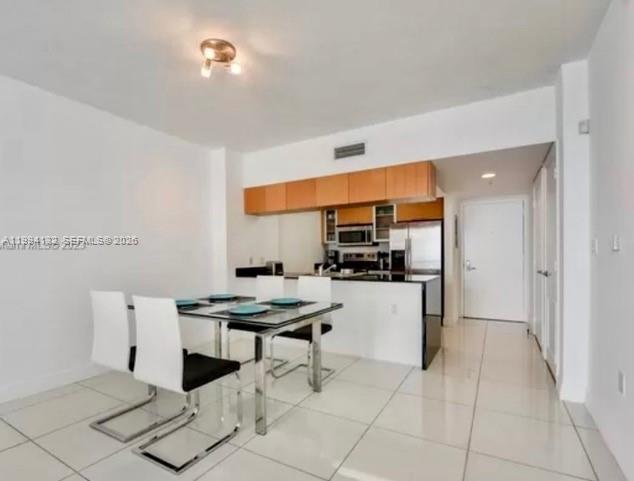
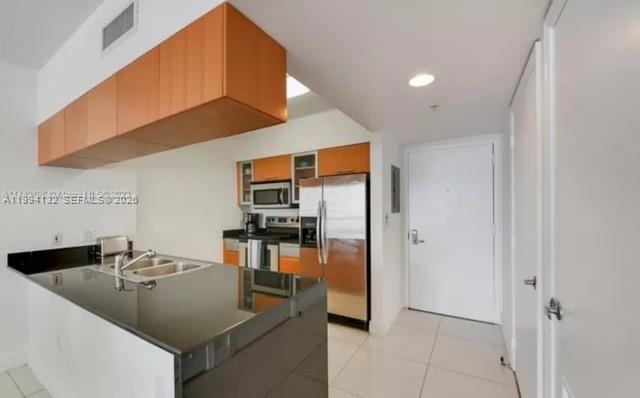
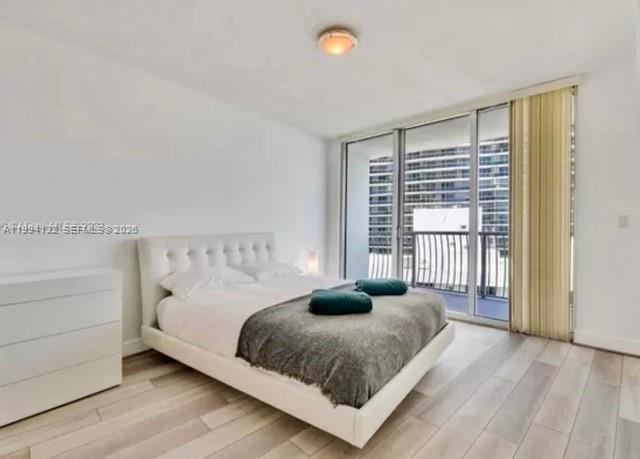
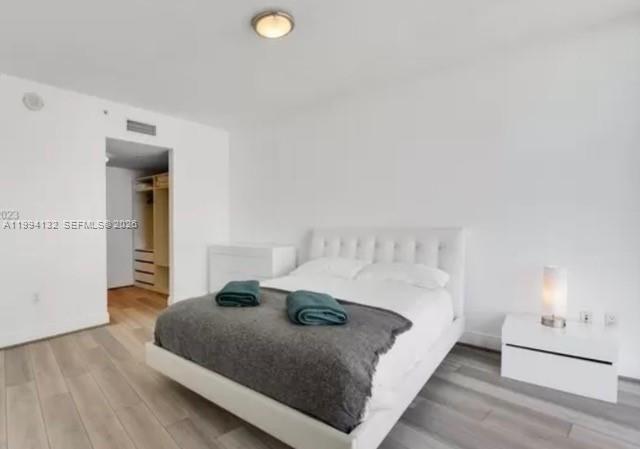
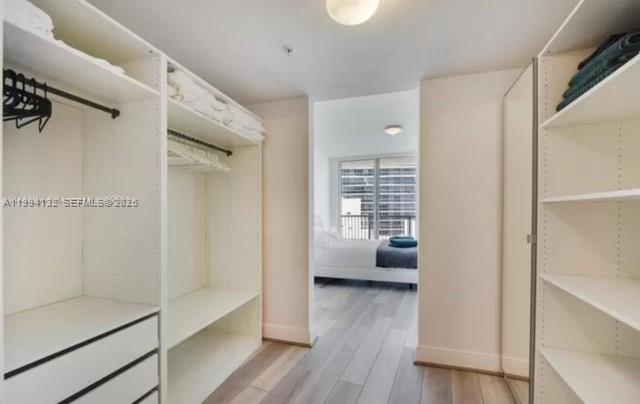
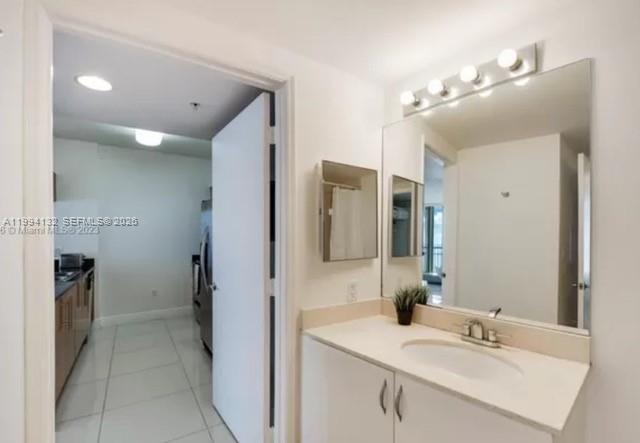
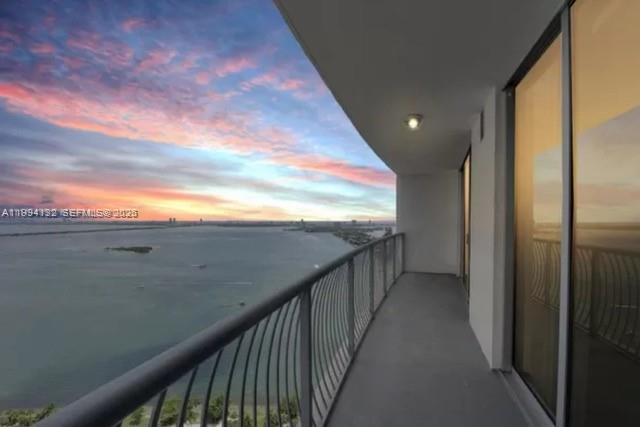
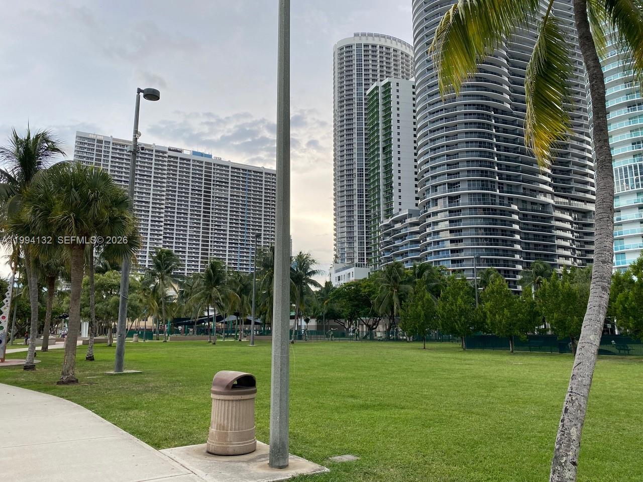
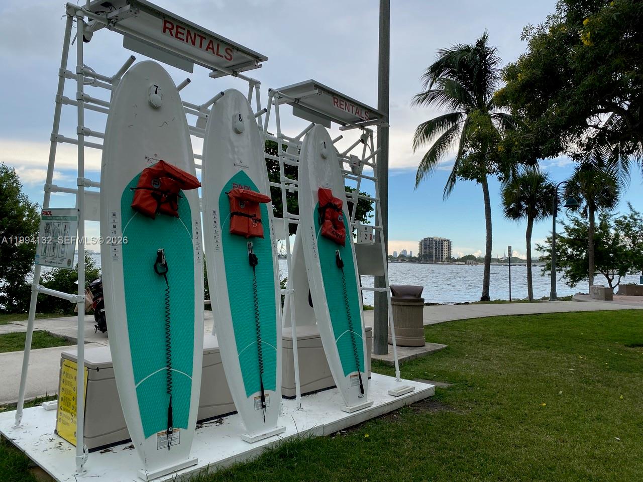
Elevate your lifestyle in this beautifully renovated residence on the 40th floor of Opera Tower, where panoramic bay views create a daily backdrop of breathtaking sunrises and sunsets. This fully furnished and renovated unit offers a bright and spacious layout, a modern kitchen, and a private balcony to enjoy both sunrise and sunset. Perfectly positioned in the vibrant Edgewater neighborhood, just moments from cultural landmarks, fine dining, and waterfront experiences. Residents enjoy 24-hour concierge service and cutting-edge security for complete peace of mind.
All utilities including cable, high-speed internet, water, sewer, and waste

1
bed

1
bath

791 Sq.Ft. LIVING AREA

Nina Bazo

Nina Bazo

Features & Amenities

Interior

  • total bedrooms1
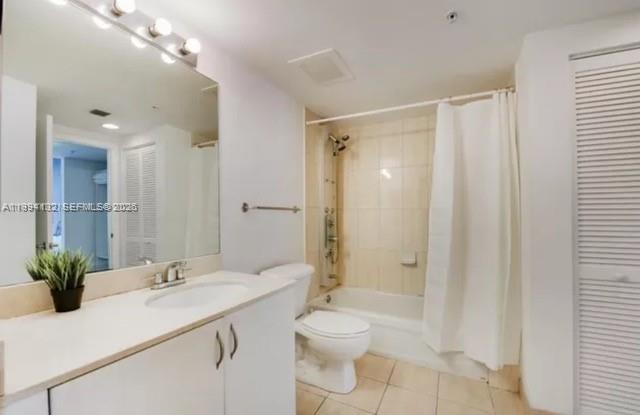
  • Total bathroom1
  • full bathroom1
  • Laundry room Washer/Dryer Hook-Up
  • Flooring Ceramic Floor, Tile
  • APPLIANCES Dishwasher, Disposal, Electric Water Heater, Microwave, Refrigerator
  • other interior Features First Floor Entry

Area & Lot

  • Status Leased
  • Date Leased May 22, 2026
  • Living Area791 Sq.Ft.
  • MLS® IDA11994132
  • TypeCondo
  • YEAR BUILT2008
  • NeighborhoodAston Martin Residences
  • Architecture StylesFirst Floor Entry
  • Water FrontageNavigable Water
  • View DescriptionBay, Other
  • Elementary SchoolWheatley; Phyllis

Exterior

  • STORIES56
  • Garage Space1.0
  • water SourceMunicipal Water
  • PoolCommunity, Heated, Hot Tub
  • AIR CONDITIONINGCentral Air
  • HOA AmenitiesActivity Room, Gated, Community Pool, Elevator(s), Exercise Room, Maintained Community, Other, Sauna
  • security FeaturesFire Alarm, Smoke Detector, Key Card Entry, Building Security
  • other exterior FeaturesBarbeque, Open Balcony

Financial

  • Lease Price$3,050/mo
  • Lease Term 1 MONTH
  • Zoning 6600
View Virtual Tour

Aston Martin Residences

Explore

Work With Us

Experience personalized service, strategic expertise, and a commitment to exceptional results at every stage of your real estate journey.

Follow Us on Instagram