Leave a Message

By providing your contact information to Paulie Group, your personal information will be processed in accordance with Paulie Group's Privacy Policy. By checking the box(es) below, you expressly consent to receive marketing or promotional real estate communication from Paulie Group in the manner selected by you. For SMS text messages, message frequency varies. Message and data rates may apply. Consent is not a condition of purchase of any goods or services. You may opt out of receiving further communications from Paulie Group at any time. To opt out of receiving SMS text messages, reply STOP to unsubscribe. SMS text messaging is subject to our Terms of Use.

Thank you for your message. We will be in touch with you shortly.

3480 Oak Ave
3480 Oak Ave
3480 Oak Ave
3480 Oak Ave
3480 Oak Ave
3480 Oak Ave
3480 Oak Ave
3480 Oak Ave
3480 Oak Ave
3480 Oak Ave
3480 Oak Ave
3480 Oak Ave
3480 Oak Ave
3480 Oak Ave
3480 Oak Ave
3480 Oak Ave
3480 Oak Ave
3480 Oak Ave
3480 Oak Ave
3480 Oak Ave
3480 Oak Ave
3480 Oak Ave
3480 Oak Ave
3480 Oak Ave
3480 Oak Ave
3480 Oak Ave
3480 Oak Ave
3480 Oak Ave
3480 Oak Ave
3480 Oak Ave
3480 Oak Ave
3480 Oak Ave
3480 Oak Ave
3480 Oak Ave
3480 Oak Ave
3480 Oak Ave
3480 Oak Ave
3480 Oak Ave
3480 Oak Ave
3480 Oak Ave
3480 Oak Ave
3480 Oak Ave
3480 Oak Ave
SEE ALL PHOTOS
3480 Oak Ave
3480 Oak Ave
3480 Oak Ave
3480 Oak Ave
3480 Oak Ave
3480 Oak Ave
3480 Oak Ave
3480 Oak Ave
3480 Oak Ave
3480 Oak Ave
3480 Oak Ave
3480 Oak Ave
3480 Oak Ave
3480 Oak Ave
3480 Oak Ave
3480 Oak Ave
3480 Oak Ave
3480 Oak Ave
3480 Oak Ave
3480 Oak Ave
3480 Oak Ave
3480 Oak Ave
3480 Oak Ave
3480 Oak Ave
3480 Oak Ave
3480 Oak Ave
3480 Oak Ave
3480 Oak Ave
3480 Oak Ave
3480 Oak Ave
3480 Oak Ave
3480 Oak Ave
3480 Oak Ave
3480 Oak Ave
3480 Oak Ave
3480 Oak Ave
3480 Oak Ave
3480 Oak Ave
3480 Oak Ave
3480 Oak Ave
3480 Oak Ave
3480 Oak Ave
3480 Oak Ave
Sold

3480 Oak Ave

3480 Oak Ave, Coconut Grove, FL 33133

$2,500,000
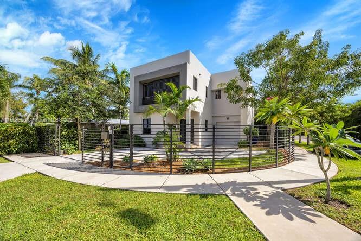
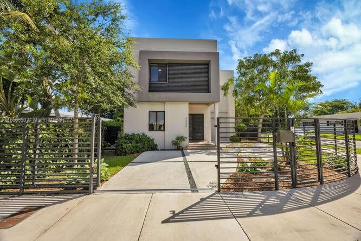
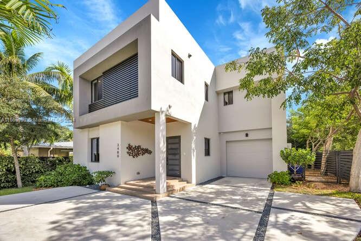
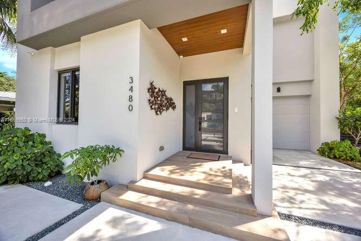
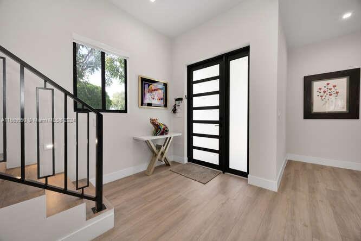
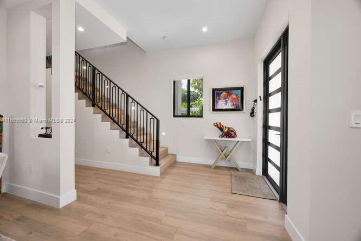
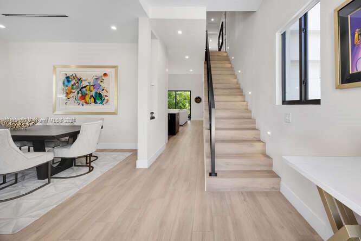
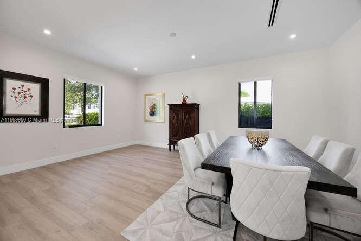
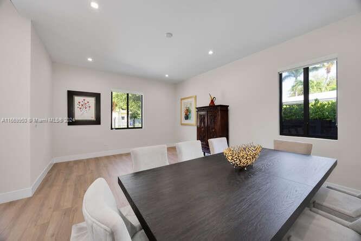
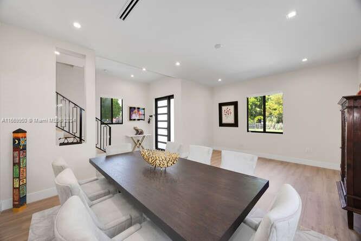
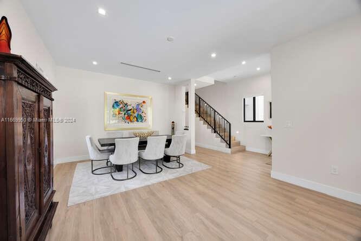
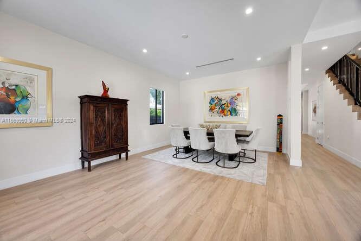
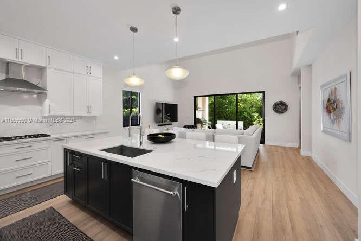
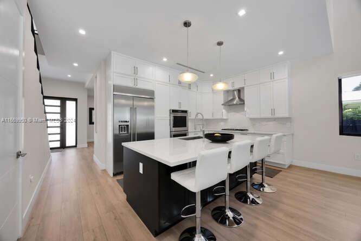
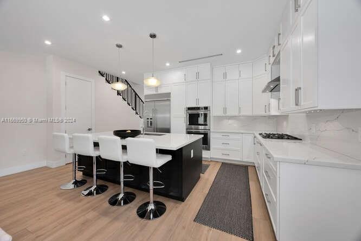
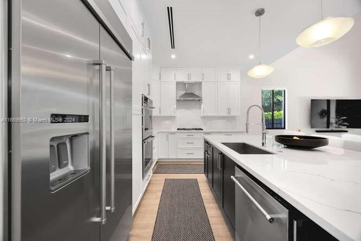
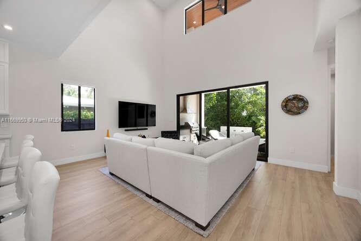
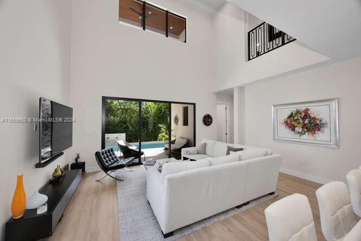
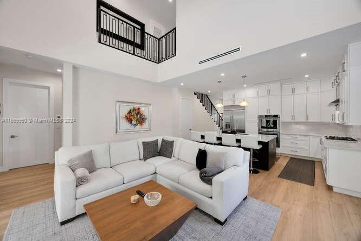
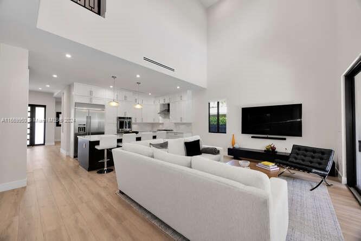
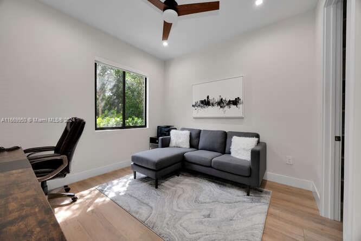
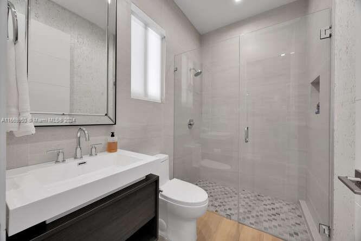
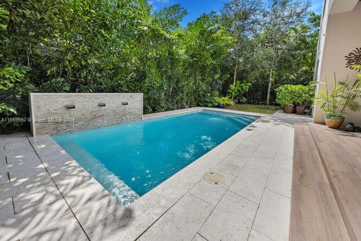
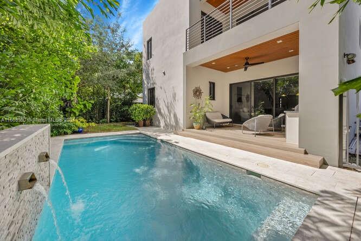
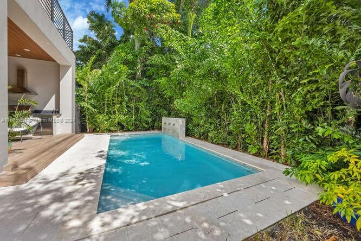
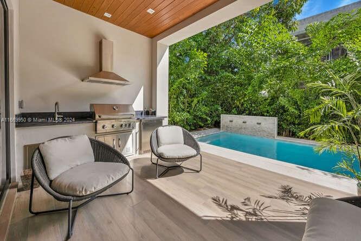
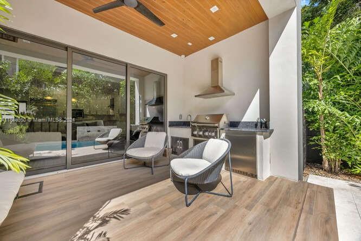
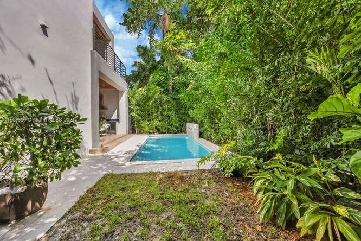
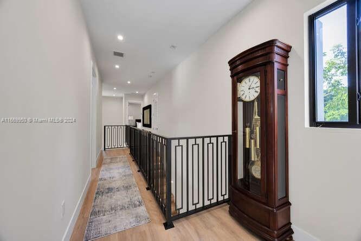
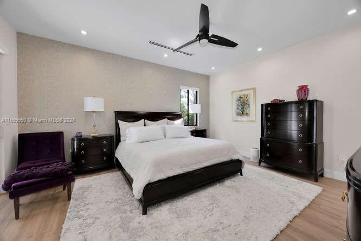
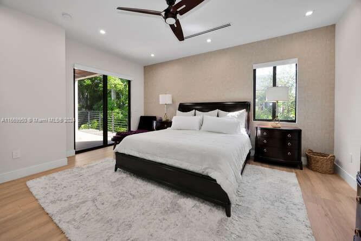
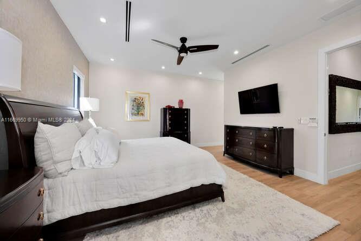
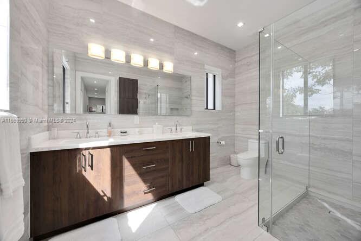
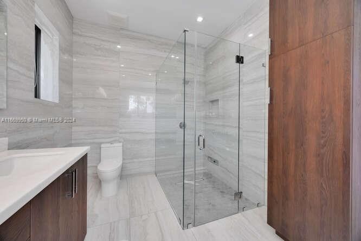
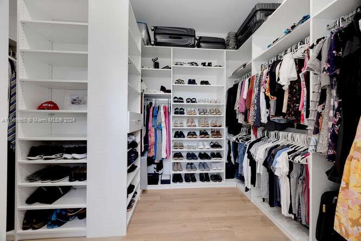
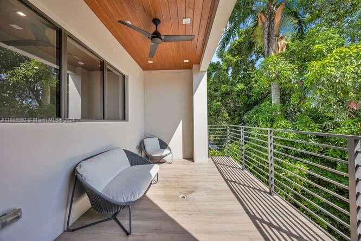
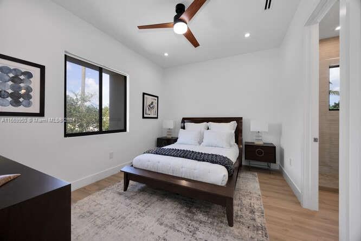
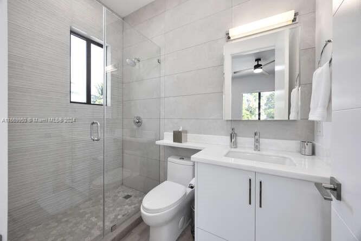
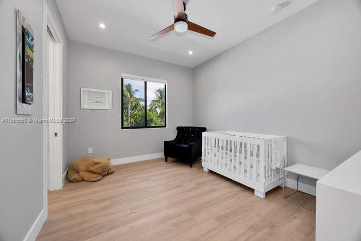
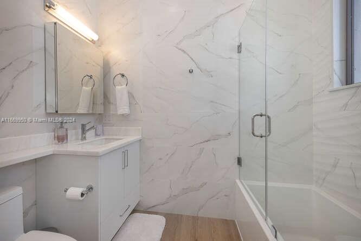
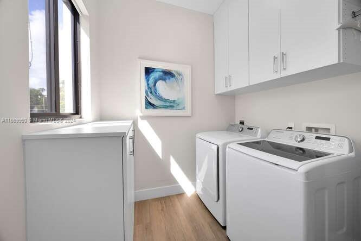
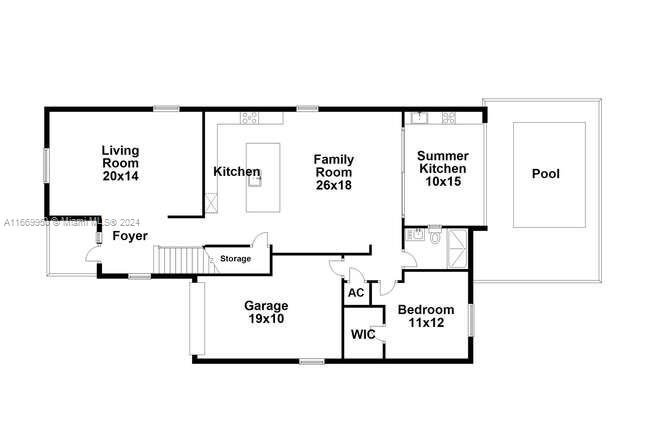
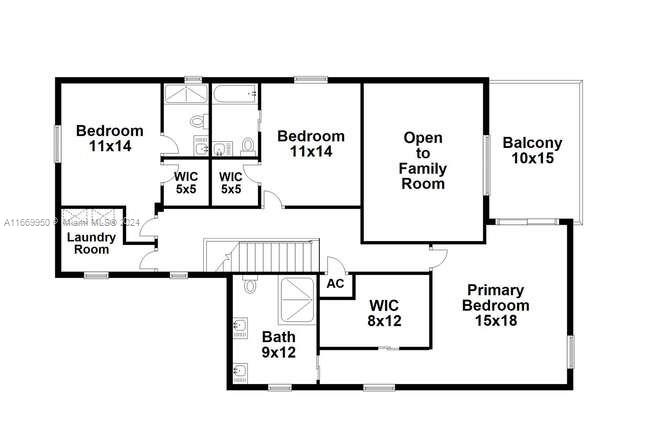
Custom built by the current owners. Corner location. Spacious, two story modern home with ample yard and outdoor space. Open kitchen with double wall oven, gas cooktop and large refrigerator. Floor to ceiling custom kitchen cabinets. Walk in pantry. Family room with 22 foot ceilings. Front room is used as formal living room and formal dining room. Lots of natural light from all four directions. First floor bedroom with walk in closet and full bath, great for guests or home office. Second floor has three large bedrooms with ensuite baths. Large primary bedroom walk in closet. Separate laundry room. Poured concrete second floor and concrete roof. Built like a bunker. One car garage plus gated parking for two or more cars + street parking. Not in a flood zone. Walk to Downtown Coconut Grove.

4
beds

4
baths

2,955 Sq.Ft. LIVING AREA

4,863 Sq.Ft. lot

Angelica Cruz

Angelica Cruz

Features & Amenities

Interior

  • total bedrooms4
  • Total bathrooms4
  • full bathrooms4
  • Laundry room Utility Room/Laundry
  • Flooring Tile
  • APPLIANCES Dishwasher, Disposal, Dryer, Gas Water Heater, Microwave, Gas Range, Refrigerator, Wall Oven, Washer
  • other interior Features First Floor Entry, Built-in Features, Entrance Foyer, Pantry, Volume Ceilings, Walk-In Closet(s), Utility Room/Laundry

Area & Lot

  • Status Sold
  • Date Sold December 6, 2024
  • Living Area2,955 Sq.Ft.
  • Total Area3,562 Sq.Ft.
  • Lot Area4,863 Sq.Ft.
  • MLS® IDA11669950
  • TypeResidential
  • YEAR BUILT2021
  • NeighborhoodCoral Gables
  • Architecture StylesDetached, Two Story, Split Level
  • View DescriptionGarden, Pool

Exterior

  • Garage Space1.0
  • water SourceMunicipal Water
  • PoolIn Ground
  • roofConcrete
  • lot featuresLess Than 1/4 Acre Lot
  • parkingAdditional Spaces Available, Driveway
  • HEAT TYPEElectric
  • AIR CONDITIONINGElectric
  • sewerPublic Sewer
  • other exterior FeaturesLighting, Open Balcony

Financial

  • Sales Price$2,500,000
  • Real Estate Tax $12,684/yr
  • Zoning 0100

Coral Gables

Explore

Work With Us

Experience personalized service, strategic expertise, and a commitment to exceptional results at every stage of your real estate journey.

Follow Us on Instagram